Homes and saunas are built in the factory, with key stages shared with the customer.

 Telegram
Factory-built • delivery for Subotica
Modular homes and saunas turnkey in Subotica
We manufacture modular homes and saunas, timber-frame houses and business units. Together we choose the design and specification, then plan delivery and installation on your plot.
Home from 15 m²from 1,000,000 RSDSauna from 6 m²TurnkeyProduction timefrom 7 days
TurnkeyAn agreed priceContractual warranty
• The IVAN DOM approachWe create
We create
individual solutions
The founder of IVAN DOM explains how we tailor the layout, specification and building type to your plot, budget and plans, from a home or sauna to a hospitality development.
• Process and specifications
How we work
Three short videos covering the project process, the featured home specification and a modular sauna.
Watch all videosIn Serbian and EnglishA clear process
You choose your future building. We organise the steps to make it happen.
We begin with your plans, plot, layout and budget. Then we agree the design, specification, price and schedule before production starts.
- 01
Designed around you. We adapt the layout, architecture, exterior and services to the way you live or run your business.
- 02
Built inside the factory. The structure, insulation, services and finishes are completed in controlled conditions.
- 03
Delivered and installed. We check the route and plot, plan installation and hand over the finished building.
Key details are agreed in writing before work starts. If you request changes, we first discuss their effect on cost and timing.
Discuss my projectInside a completed home
Turnkey homefrom 1,000,000 RSD
What the featured specification includes
The IVAN DOM founder shows a completed model and explains the scope, from design and production to delivery and installation.
- 01
One accountable contractor. We manage the agreed design, building structure, services, finishes, delivery and installation.
- 02
Less work on your plot. Most work happens in the factory, leaving site preparation and installation on your plot.
- 03
A price linked to the scope. We record the selected materials, specification and price in the contract before starting.
Homes from 1,000,000 RSD. The final price depends on floor area, layout, finishes, building services, transport and site conditions.
Discuss my projectA complete solution
An agreed specification, ready to install
See a modular sauna delivered ready for installation. The layout and scope are agreed in advance, with details adapted to your needs.
- 01
A sauna room and relaxation area. We plan the layout, finishes, lighting and safe positioning of equipment.
- 02
Prepared in the factory. Most work is completed in the factory to shorten installation on site.
- 03
Delivery across Serbia. We check dimensions, the transport route, access and installation conditions before confirming the order.
We agree the sauna layout, heater, finishes, delivery and installation to suit your site.
Discuss my projectFor suitable specifications. The exact schedule is agreed before work starts.
For a finished module on a prepared foundation, once site conditions have been checked.
Delivery in Serbia is assessed for the location, route and building dimensions.
• The IVAN DOM offerYour home, timing and price.
Your home, timing and price.
The essentials in one place.
We create finished modular homes and saunas for a plot in Subotica. We manage the agreed specification, production, transport and installation, with the terms recorded in the contract.
A completed modular homefrom 1,000,000 RSDFrom your first enquiry to a finished homefrom 7 days Delivery across SerbiaAcross SerbiaA transparent priceAn agreed price After installationQuality warranty Photos, videos and newsIVAN DOM
on our channels
Starting models from 15 m². We help match the size and specification to your plans and budget.
Modular saunaTurnkeyCompact designs from 6 m² with finished interiors.
We confirm the timeframe for your specification before signing and record it in the schedule.
Delivery is quoted based on the route, building dimensions, unloading conditions and equipment needed.
One contractorTurnkeyThe home, finishes, services, delivery and installation, within the agreed project scope.
We agree the specification and cost before production. Changes require prior approval.
Warranty terms should be clear before you sign. For your building, we define coverage, duration, reporting procedures and responsibilities for the structure, finishing work and installed equipment.
on our channels
See production, completed buildings and specification details.
What we buildA home, sauna or space
A home, sauna or space
for your business
Start with the use that suits your plans. We adapt the size, layout, facade and specification to your needs, plot and budget.
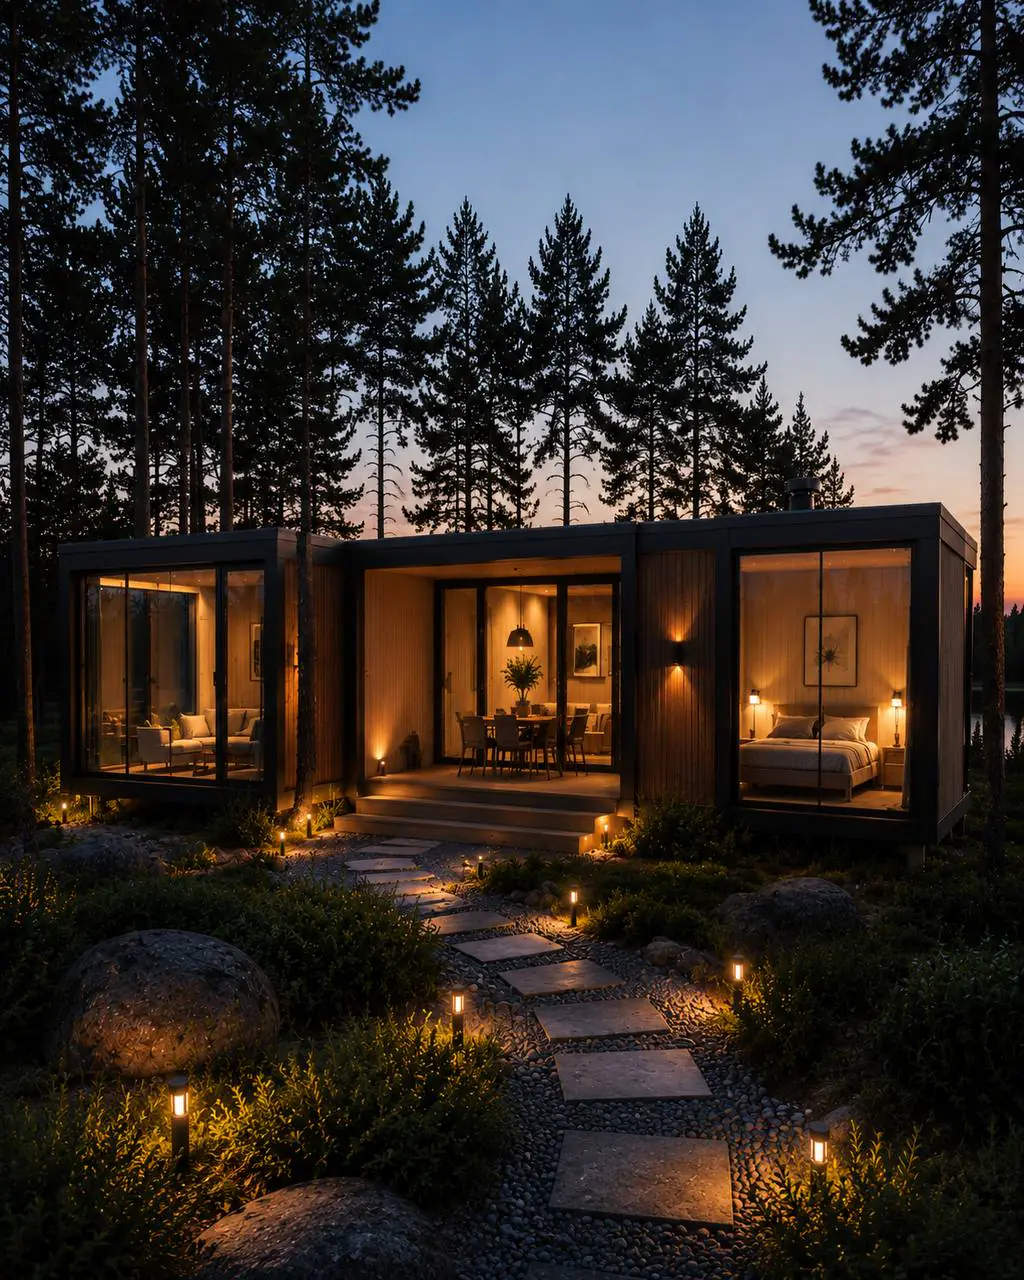
A modular home for everyday living
A family layout, insulated structure, utilities and interior finishes to the agreed specification.
Designs: a modular home for everyday living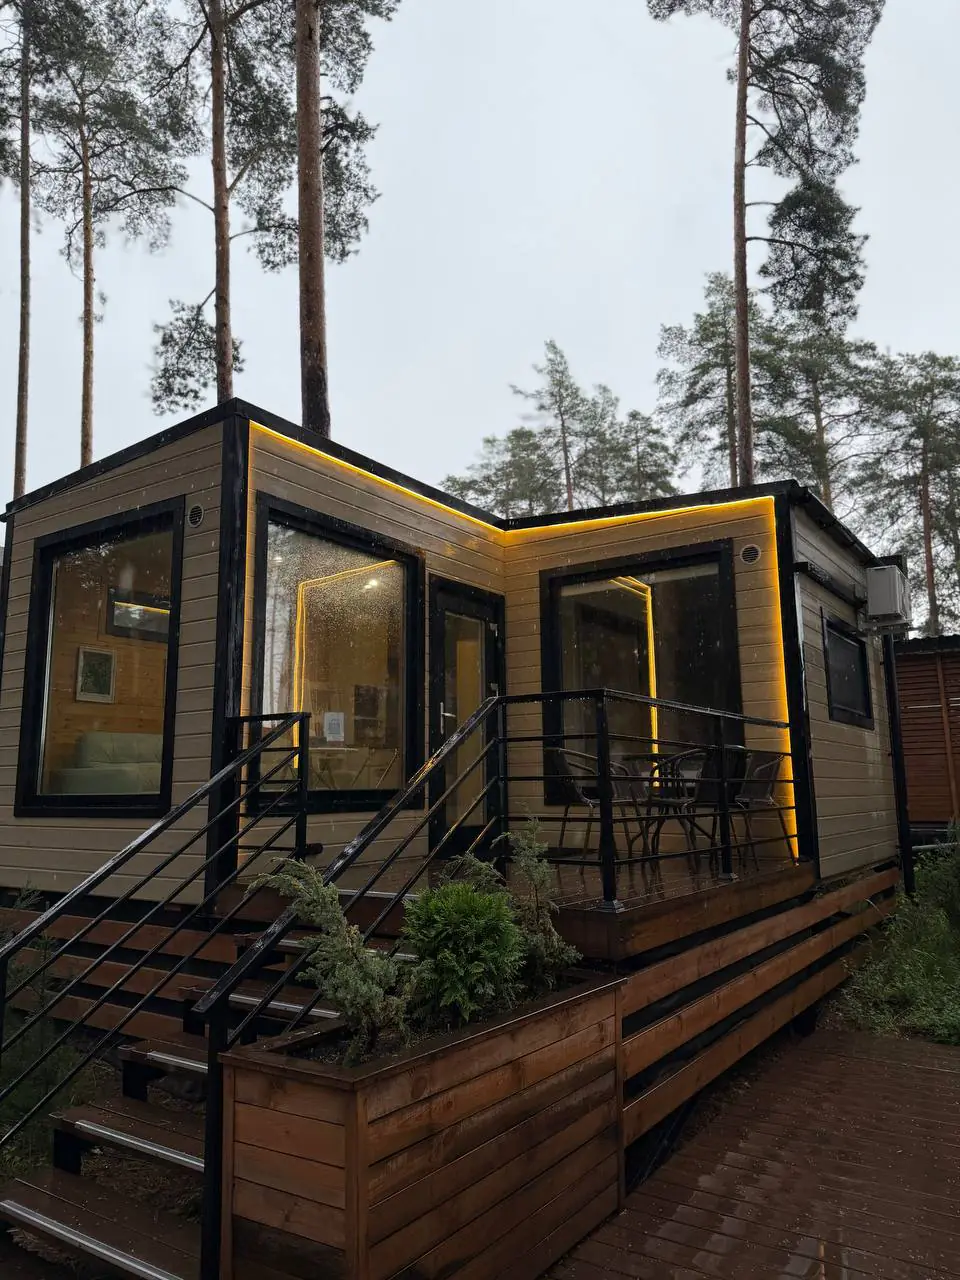
Modular sauna
Sauna, relaxation area, heater, lighting and finishes. The exact specification depends on the design you choose.
Modular sauna designs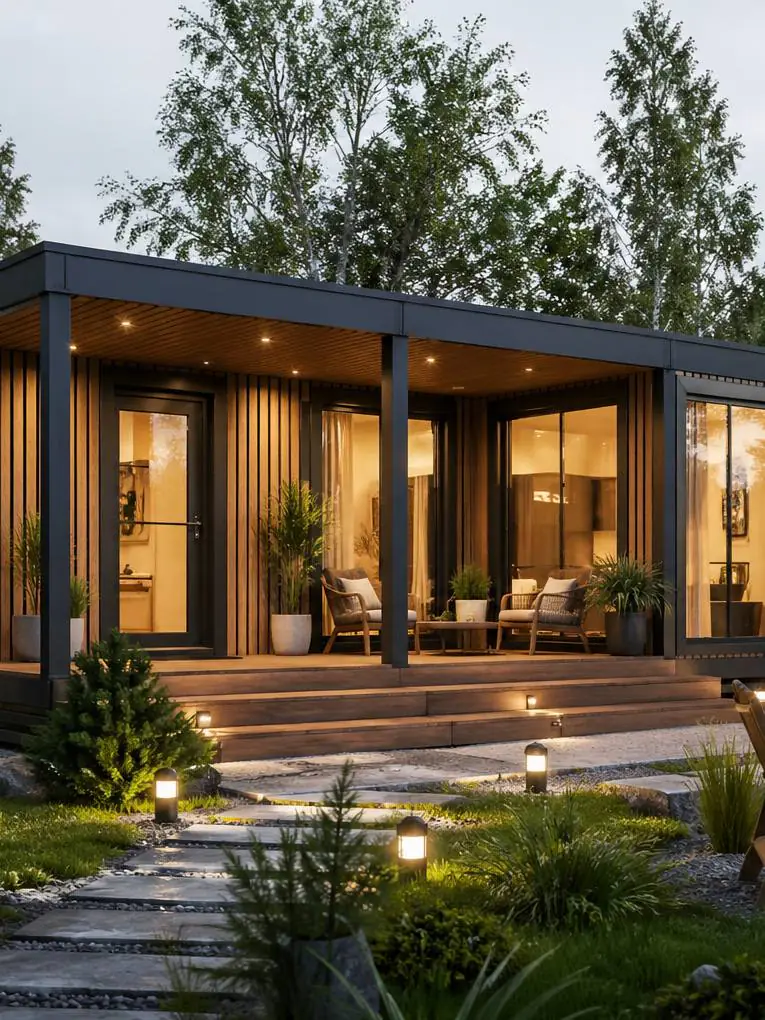
Turnkey timber-frame home
A tailored size and layout for year-round or occasional use, with a clearly defined scope of work.
Designs: turnkey timber-frame home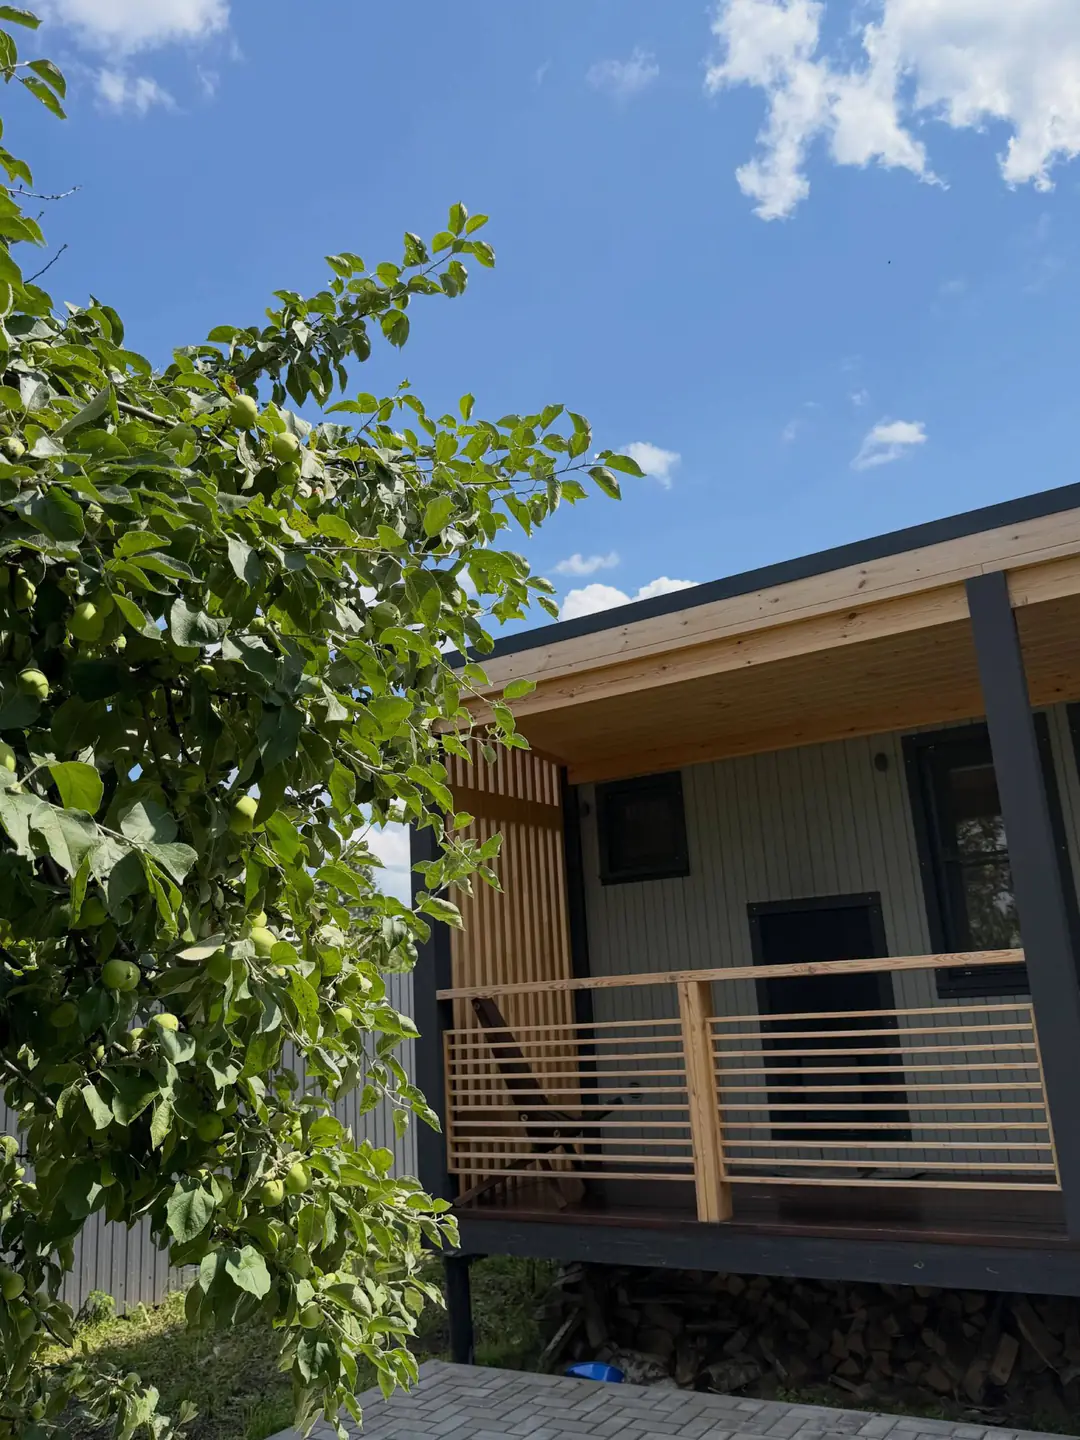
A module for your business
A guest house, office, retail unit or additional accommodation for an existing holiday resort.
Modules for businesses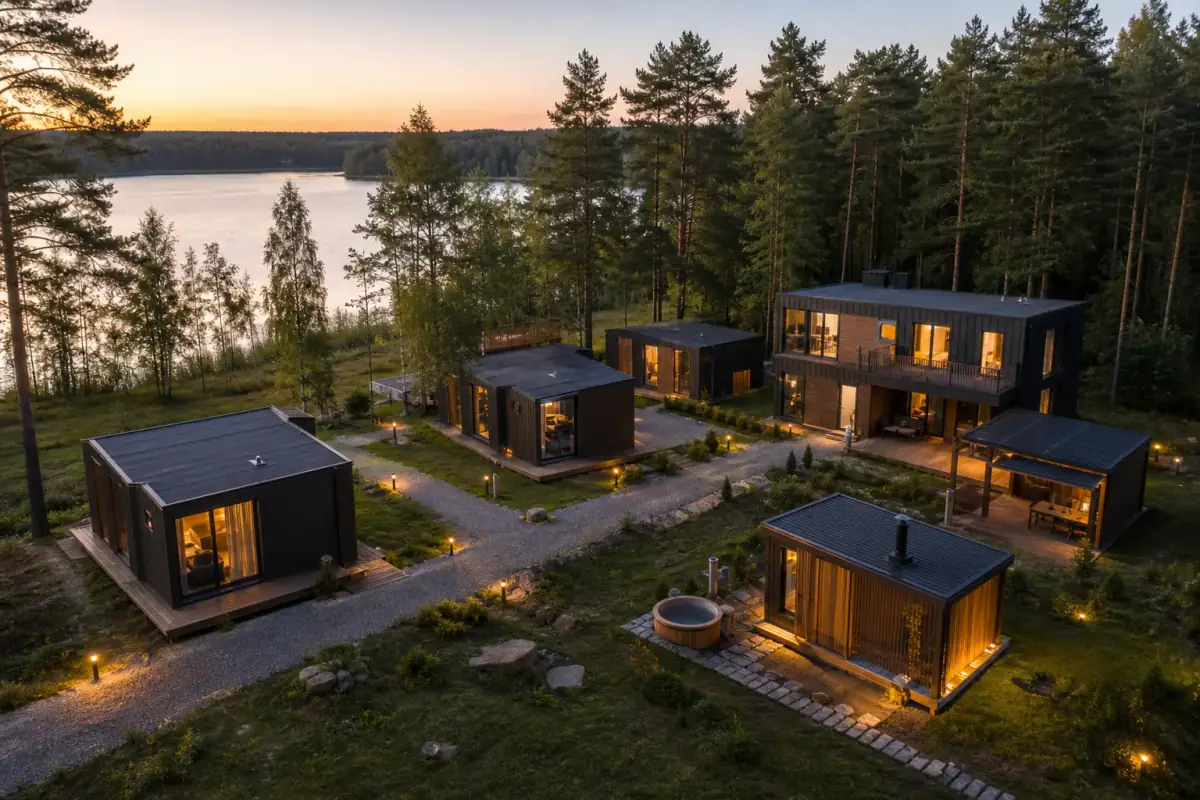
A turnkey hospitality project
A glamping site, from the first idea to welcoming guests
We help assess the plot and plan the site, manufacture cabins, saunas and service modules, and coordinate utilities, transport and installation. The scope needed for opening is agreed around the location and project.
Discuss your glamping projectDesigns to get you startedCompare size,
Compare size,
and budget
These designs are a starting point. Layouts, glazing, finishes and utilities can be tailored to your needs.
45 m² • Living room + bedroom
Modular Home 45
from 1,000,000 RSDAn open-plan kitchen and living area, a separate bedroom, bathroom and enclosed entrance. We adapt the layout to your daily routine and the position of the house on your plot.
View design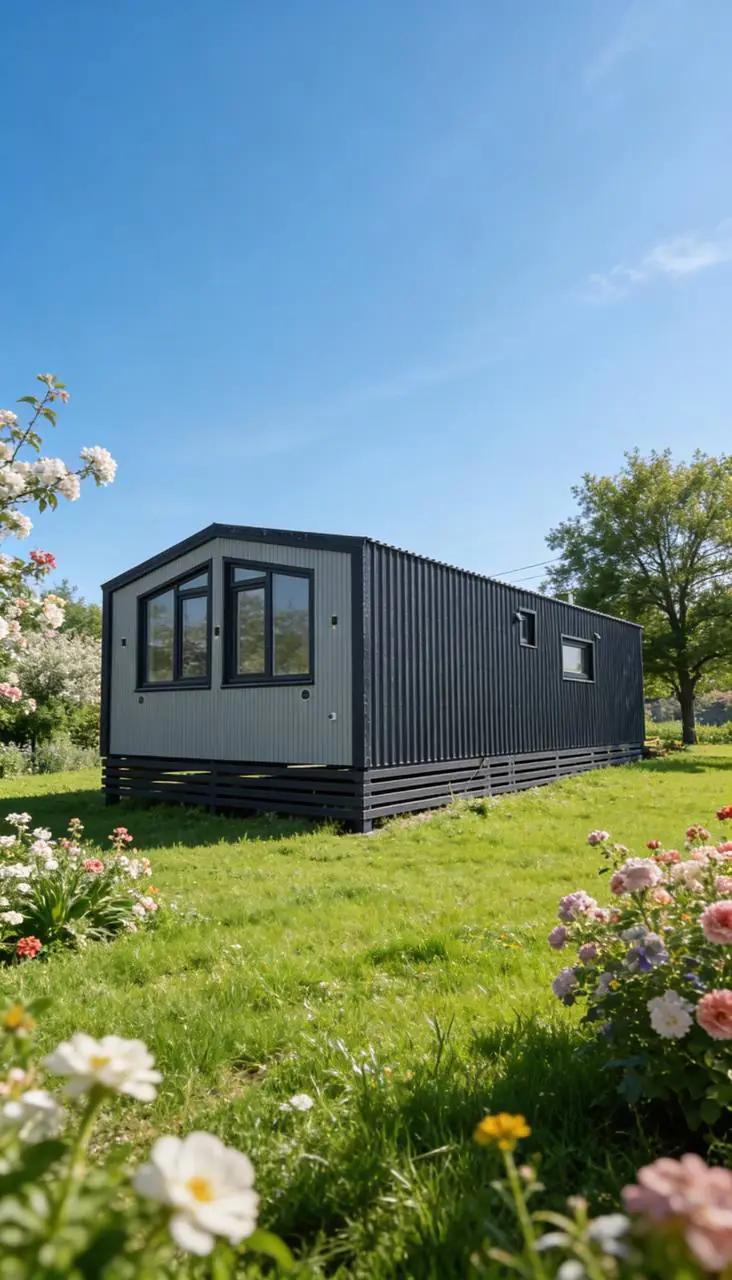
36 m² • 1 bedroom
Terrace Home 36
from 1,000,000 RSDA compact home for a couple or small family. Large windows and a covered terrace connect the interior to the garden. A useful starting point for a holiday home or a smaller permanent residence.
View design18 m² • Sauna + relaxation room
Modular Sauna 18
A sauna room, relaxation space and terrace. Heater type, ventilation, lighting and finishes are specified for the intended setting, whether a private garden or a hospitality property.
View design24 m² • Studio
Guest Module 24
from 1,000,000 RSDA guest studio for a rural stay, holiday property or glamping site. One module can be the first phase of a larger development, with layout, equipment and future expansion planned together.
View designWhy IVAN DOMThoughtful design.
Thoughtful design.
Clear terms from the start.
A good project starts with a clearly agreed result and progress you can follow at every stage.
Inside our production
Most work takes place in the factory. Visits and opportunities to follow production are arranged in advance.
Designed for cold winters
Specifications for use at temperatures down to −40 °C are available. The exact construction details are set out in the design and contract.
Quick installation on site
A finished module is usually installed on a prepared foundation in 1-2 days. The schedule is confirmed for each project.
A clear specification
We list the structure, finishes, utilities, foundation, transport and installation separately so you know exactly what the quote covers.
Price and schedule in writing
We agree the specification, price and schedule before production starts. Later changes require your approval.
Warranty after installation
Every building comes with a warranty. Its duration and coverage depend on the project and are stated in the contract.
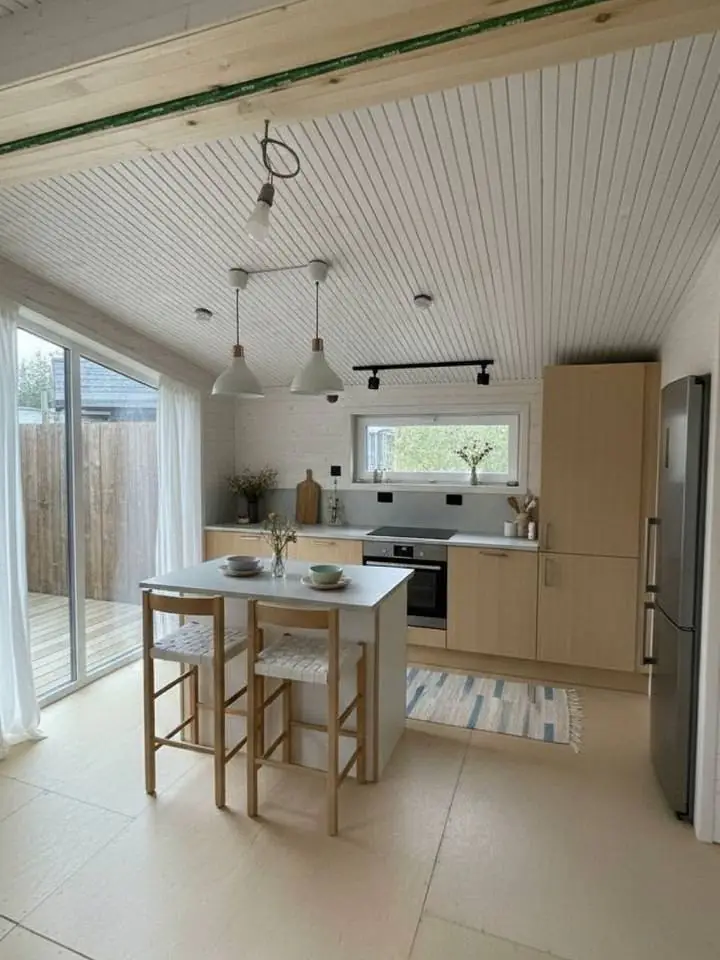 Interior finishes in a IVAN DOM building
Project specificationWhat a turnkey
What a turnkey
building can include
“Turnkey” does not mean one fixed package for every building. The contract lists the exact scope so you know what you are paying for before work begins.
- Design and layoutDimensions, rooms, facades, windows, doors and utility points.
- Insulation and building envelopeThe frame, insulation, protective layers, roof, facade, windows and entrance doors.
- Utilities and finishesElectricity, water, drainage, heating and finish materials to the chosen specification.
- The plotFoundation, transport, unloading, installation and utility connections, where included in the contract.
See how we buildSee how we build.
See how we build.
See your building take shape.
By prior arrangement, we can show you current stages of modular home and sauna production, materials, insulation, utility details and finishes.
- 01Compare materials and construction details
- 02See current stages of production
- 03Discuss your project and plot with the team
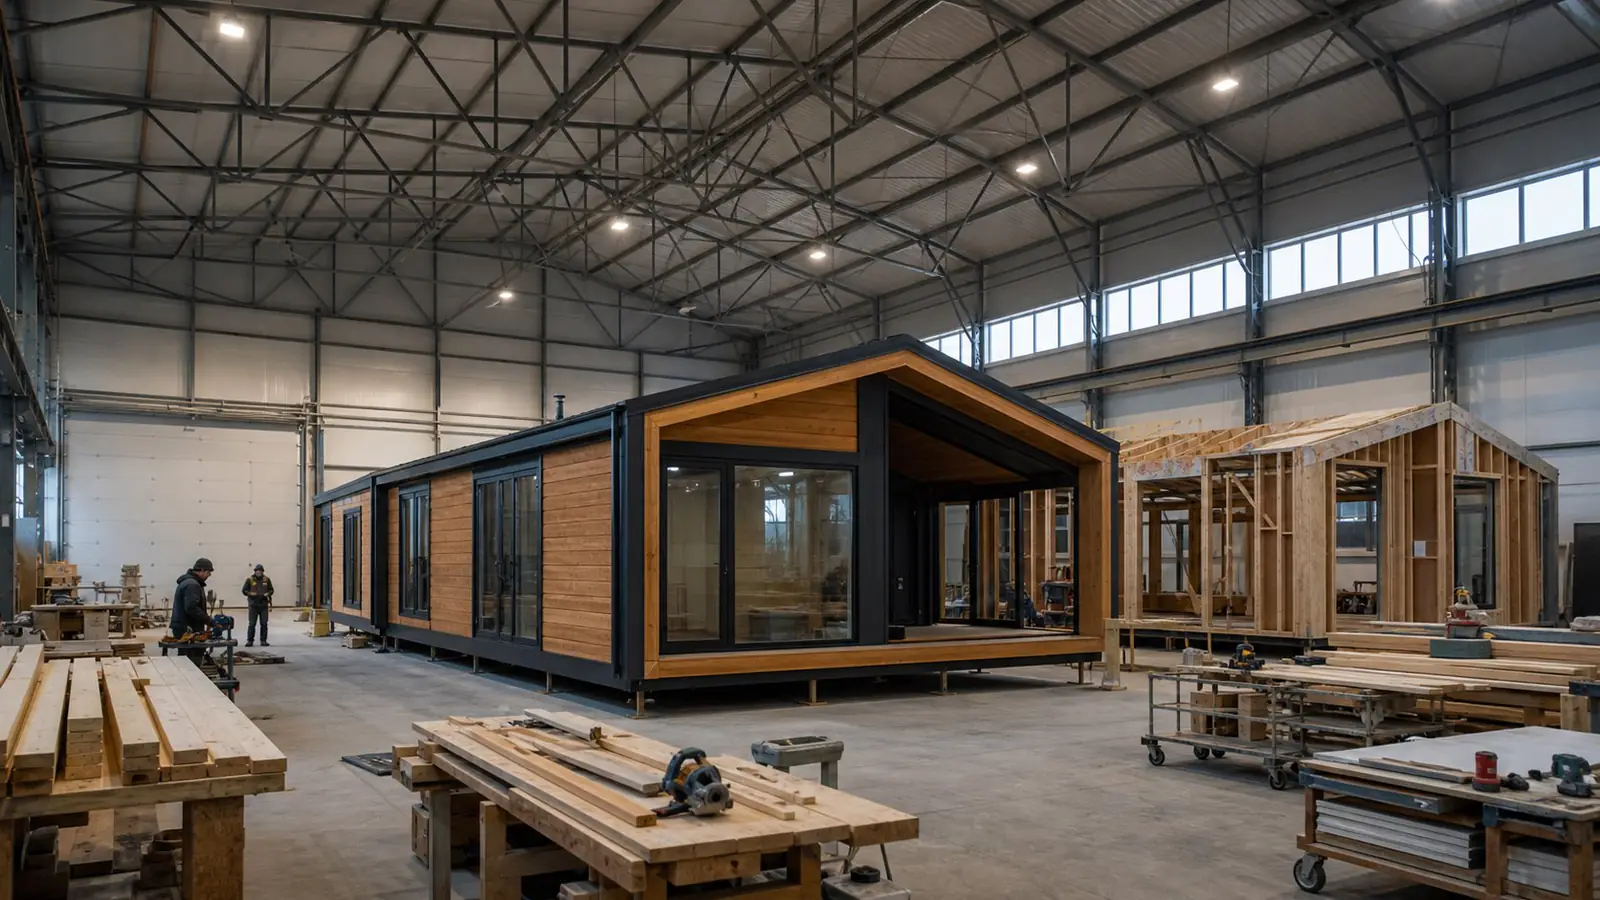
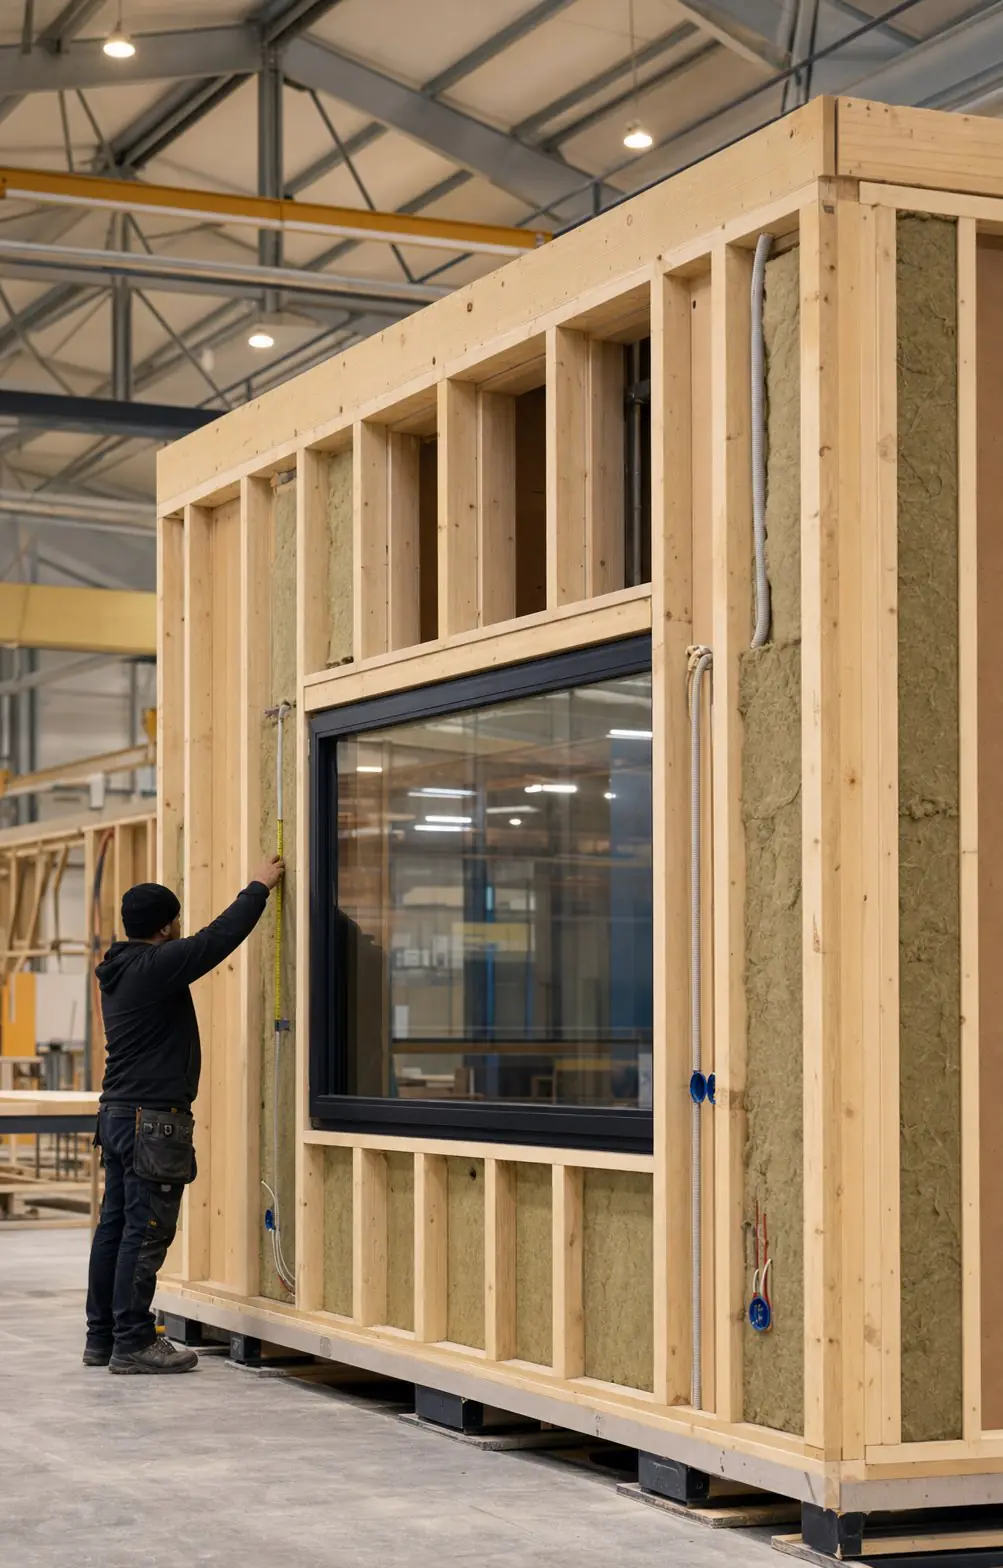 Production
at the factory
A clear, itemised quoteWhat determines
What determines
the price
We explain the costs so you can compare the same scope and specification, beyond the headline price.
Floor area and number of modules
Dimensions determine material quantities and affect production, transport and installation.
Layout and glazing
The number of rooms, partitions, windows and doors changes the scope of work.
Intended use
Occasional use and year-round living call for different insulation and utility specifications.
Interior finishes
Wall, ceiling and floor finishes, bathroom fittings and built-in features all affect the price.
Building services
Electricity, water, drainage, heating and ventilation are priced to the agreed plan.
The plot and delivery
We assess the foundation, access, distance, unloading and installation conditions before the contract is signed.
What your quote includes
You receive a list of work and materials. Any later changes are agreed separately before they are carried out.
Get a quote for your projectDelivery arrangedWe work
Across Serbia
We work
across Serbia
Across SerbiaThis is an estimate. The final amount is confirmed once the design is chosen and the plot location has been checked.
How we plan deliveryProduction
We prepare the finished building for transport.
The route to your site Subotica
Foundations are prepared for the design and ground conditions. We agree truck positioning, any crane requirement, the load capacity of access surfaces and a safe working area.
Access and unloading
We check route restrictions, space for lifting equipment and foundation readiness.
Installation on your plot
We agree the date and carry out the work listed in the contract.
Subotica and the surrounding areaWhat we check
What we check
before quoting
For plots in Subotica, Palić and nearby settlements, we consider family living, leisure and guest accommodation. Layout follows the intended use, while delivery access is checked all the way to the installation point.
Access to the plot
On an open plot, the designer assesses exposure and loads. Guest accommodation also calls for maintenance planning, privacy and infrastructure. Tell us about constraints from gates, existing buildings and trees.
The foundation
The foundation type depends on the design and site conditions. Any required specialist surveys are carried out by qualified professionals.
How you will use it
On an open plot, the designer assesses exposure and loads. Guest accommodation also calls for maintenance planning, privacy and infrastructure. Tell us about constraints from gates, existing buildings and trees.
Utilities and connections
We plan water, drainage, electricity and heating connections in advance to avoid reworking completed finishes.
How we workSix steps
Six steps
to your finished building
Each stage ends with a clear decision, agreement or document, so you know what comes next.
- 01
Understanding your plans
We discuss the intended use, size, plot, preferred finishes and approximate budget.
- 02
Checking the plot and transport route
We check access, unloading space, the foundation and utility connection points.
- 03
Agreeing the project
The layout, materials, scope, price, warranty and schedule are set out in the contract.
- 04
Factory production
We build the structure, fit the utilities and complete the agreed finishes. Photos and videos keep you up to date.
- 05
Delivery and installation
We agree the date, deliver the finished modules and carry out the installation covered by the contract.
- 06
Handover
We check the specification and completed work, sign the handover documents and remain available after installation.
Photos of our buildingsSee the
See the
finished result
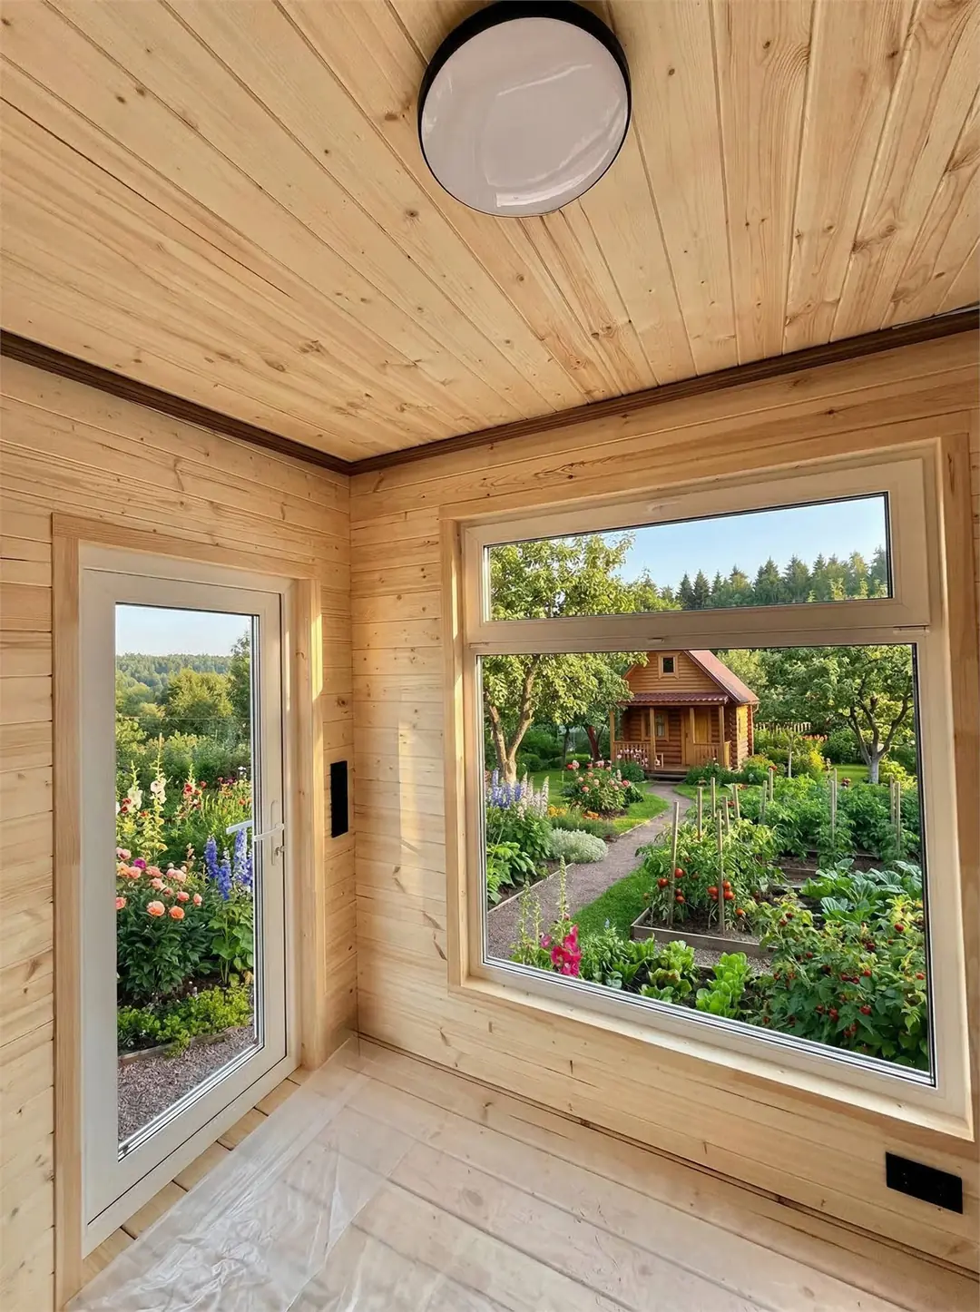
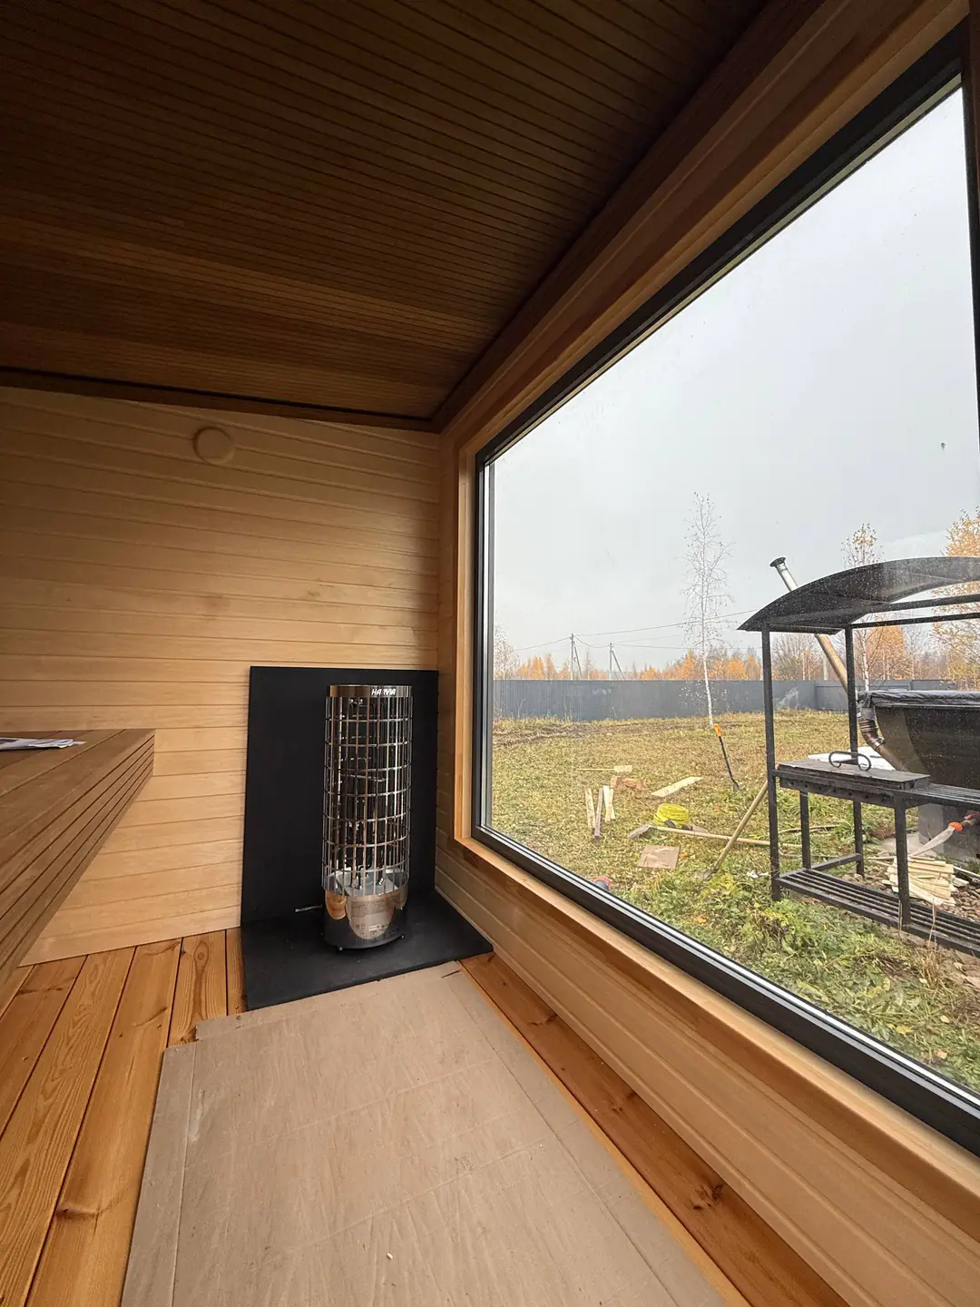
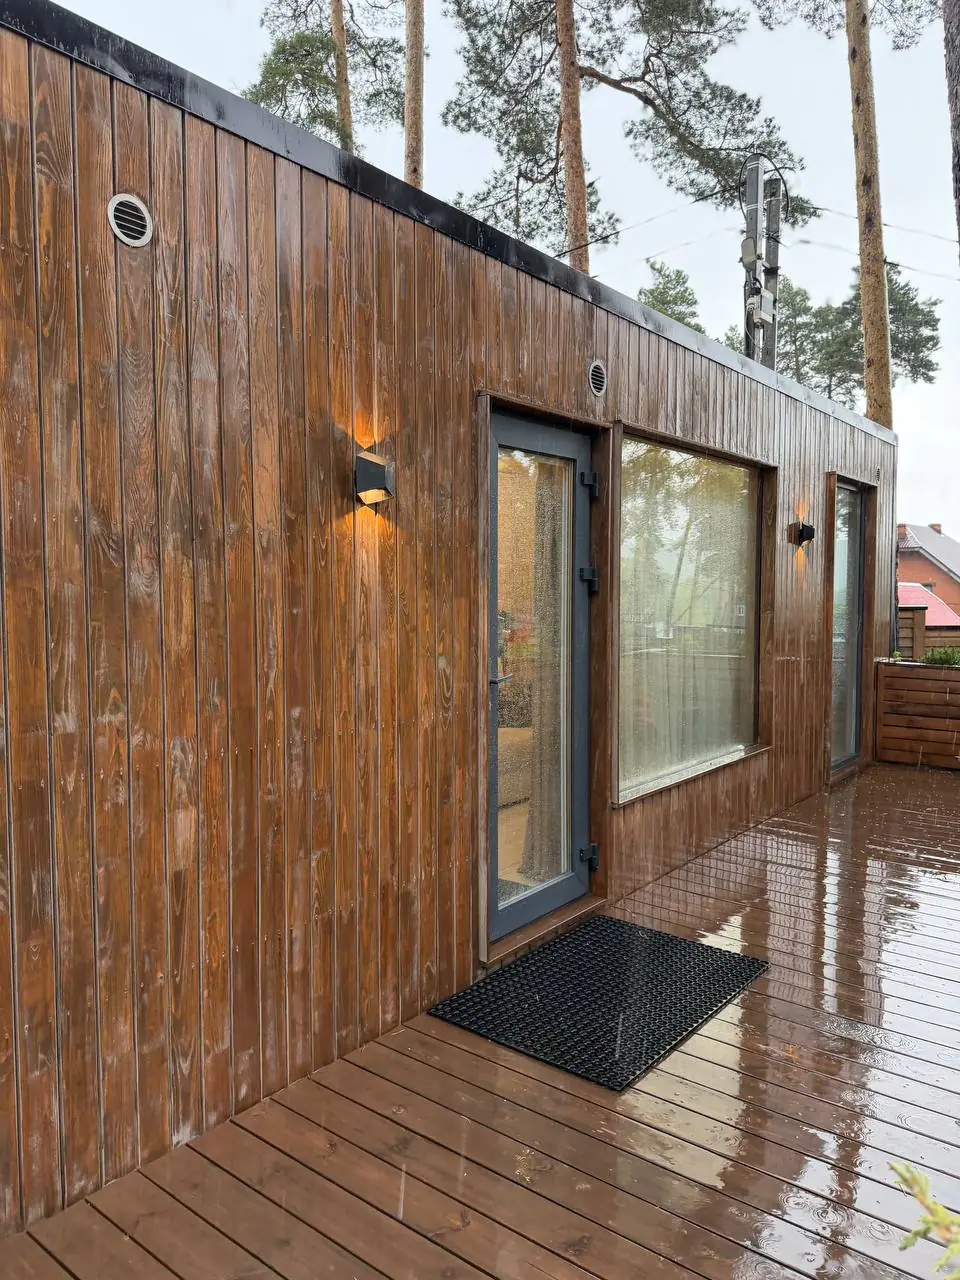
The site features photos of IVAN DOM buildings: facades, glazing, terraces, interiors and finishes.
Answers for your locationFrequently asked questions
Frequently asked questions
a home in Subotica
If your question is not listed, tell us about your plans. We will answer with your design, delivery route and site conditions in mind.
A modular construction method does not automatically make a building exempt from planning or building approval. Before ordering, check the permitted land use and requirements with the local authority and a qualified designer in Serbia. The process depends on the site and intended use.
A no-obligation quoteTell us
Tell us
what you want to build
We will discuss the intended use, size, specification and site conditions, then suggest a suitable design and prepare an estimated price.
Telegram