The structure as a whole
Posts, beams, connections and sheathing are considered alongside openings, the roof and foundations. The solution is confirmed through the design documentation for the specific building and site.
 Telegram
We build timber-frame homes for permanent living and holidays in Serbia. Prefabricated construction lets us agree the layout, insulation, facade and finishes in advance. The design defines which components are made in the workshop and which tasks are completed on site.
What is included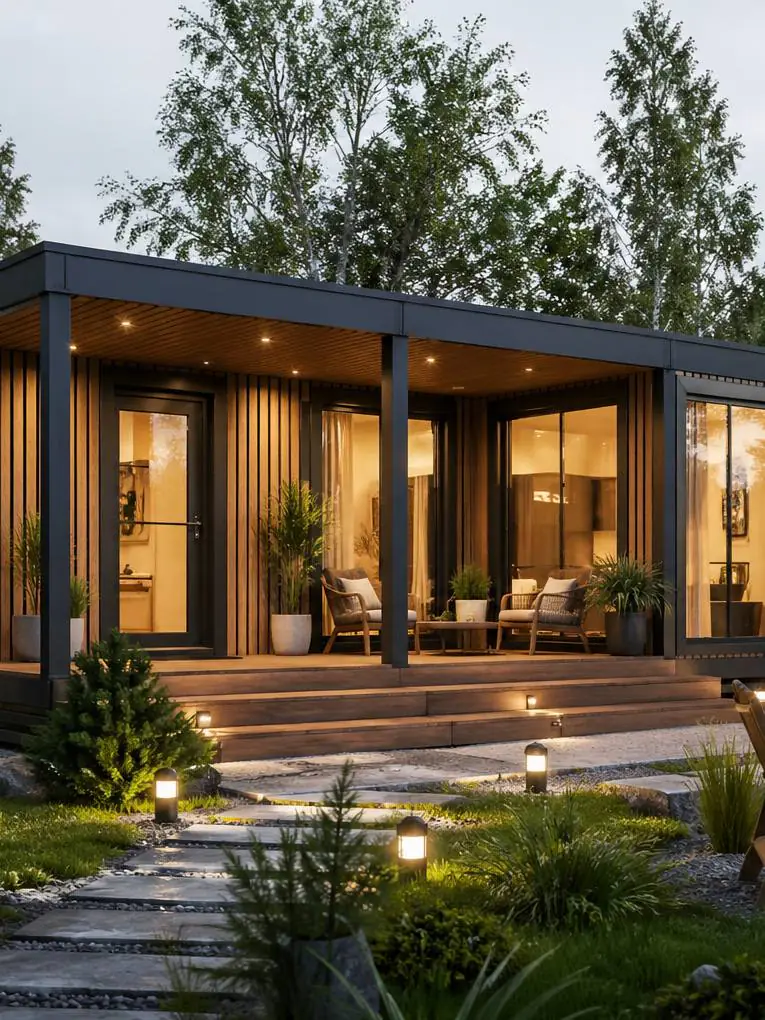
Before work begins, we define the use, materials and scope. Each item is set out in the quote.
Posts, beams, connections and sheathing are considered alongside openings, the roof and foundations. The solution is confirmed through the design documentation for the specific building and site.
Insulation is about more than wall thickness. Layers, junctions, ventilation and moisture control are detailed together with suitable windows, heating and cooling.
Choose a weathertight structure or agree a finished interior and services. The specification identifies workshop work, site work and who prepares each stage.
The specification covers the load-bearing structure, floor, walls, roof, insulation layers, facade, windows and external doors. Materials and dimensions are confirmed in the selected project’s documentation.
We agree floor and wall finishes, internal doors, lighting, electrical work, plumbing and drainage. Heating, cooling, bathroom fittings and kitchen equipment are included only when listed in your quote.
Foundations, transport, unloading, crane hire, installation and external connections are assessed separately. Furniture, terraces and landscaping must also be explicitly listed if included.
Foundations, distance, truck access, unloading, crane hire and external connections are assessed separately. A per-kilometre transport price is only a guide; the route and transport requirements are confirmed for each project.
The structure, insulation, services and most finishing work are completed in controlled conditions. Work on your plot can then focus on the agreed preparation and installation.
We discuss how you want to live, the space you need, your plot and your budget, then choose a sensible starting design.
We confirm the layout, materials, specification, price and schedule. The important details are recorded in the contract.
We assemble the structure, fit insulation and services, and finish the interior. You receive photographs and progress updates throughout production.
We check access and site preparation in advance. After installation, we review the agreed work together and hand over the building and its documentation.
A good design must also suit its location. Before ordering, check planning requirements, ground conditions, access and utilities, especially if you are still choosing a plot.
Check the specificationStarting prices help you plan a budget. The final quote depends on size, specification and the agreed work.
Foundations, external connections and access are assessed for the actual location. The quote states who carries out this work.
Additional materials and work, including their effect on cost and timing, are confirmed before they are carried out.
The duration and coverage of obligations are recorded for the agreed building, work and equipment.
These answers describe the general process. The exact scope, cost and schedule are agreed after discussing your needs.
Timber framing describes the structure, while modular construction describes assembly from complete three-dimensional units. A timber-frame home can be modular or assembled on site from individual components. The method is defined in the design.
Tell us what you have in mind and where your plot is. We’ll talk through the options, specification and likely cost together.