 Telegram
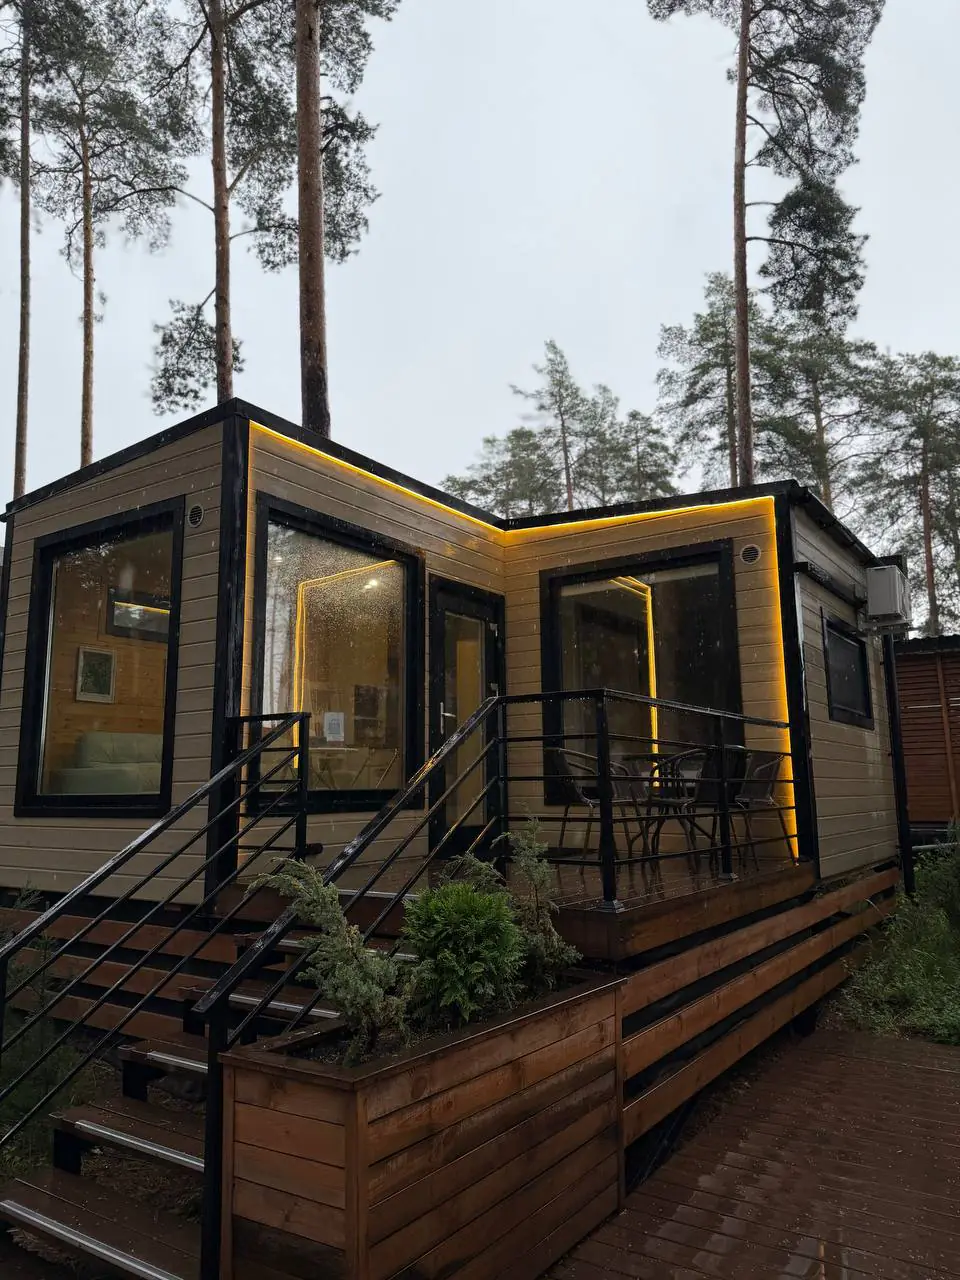
Starting design · Rest & wellness
Modular Sauna 18
A sauna room, relaxation space and terrace. Heater type, ventilation, lighting and finishes are specified for the intended setting, whether a private garden or a hospitality property.
- Floor area
- 18 m²
- Layout
- Sauna + relaxation room
- Intended use
- Rest & wellness
Before the quote
A design is a starting point for your home
We first assess the intended use and plot, then confirm the layout, specification, price and schedule.
How we define the specificationWhat can be included
- layout and window adjustments before the design is approved
- structural frame, insulation, cladding and roof covering
- the agreed interior finishes and services
- preparation for transport and installation on the agreed base
What is quoted separately
- foundation type and cost for the plot conditions
- transport, unloading, crane requirements and route restrictions
- external utilities and connection points on the plot
- changes to materials, equipment and layout
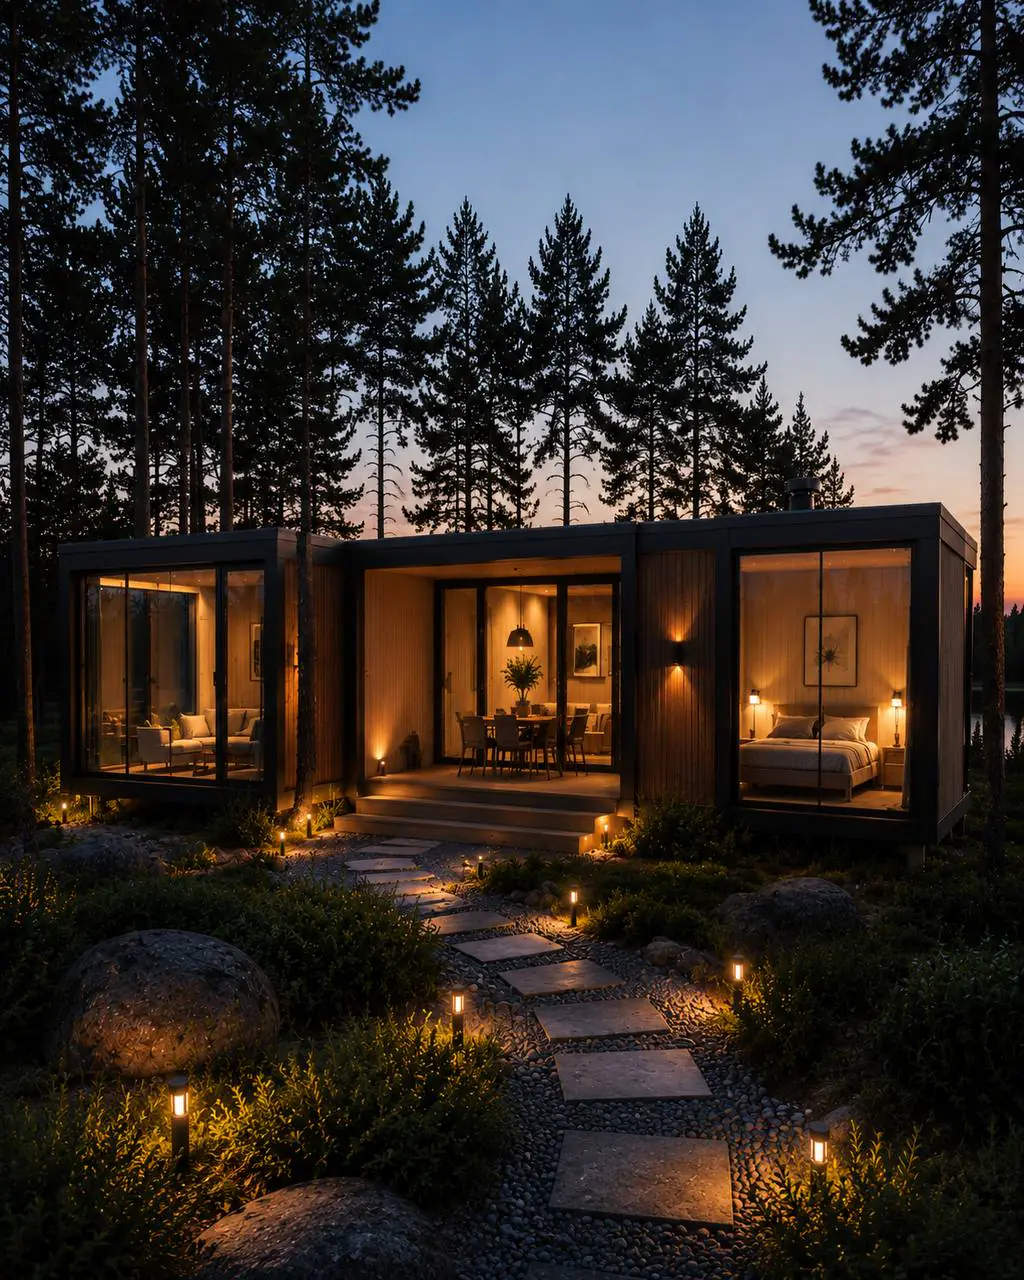
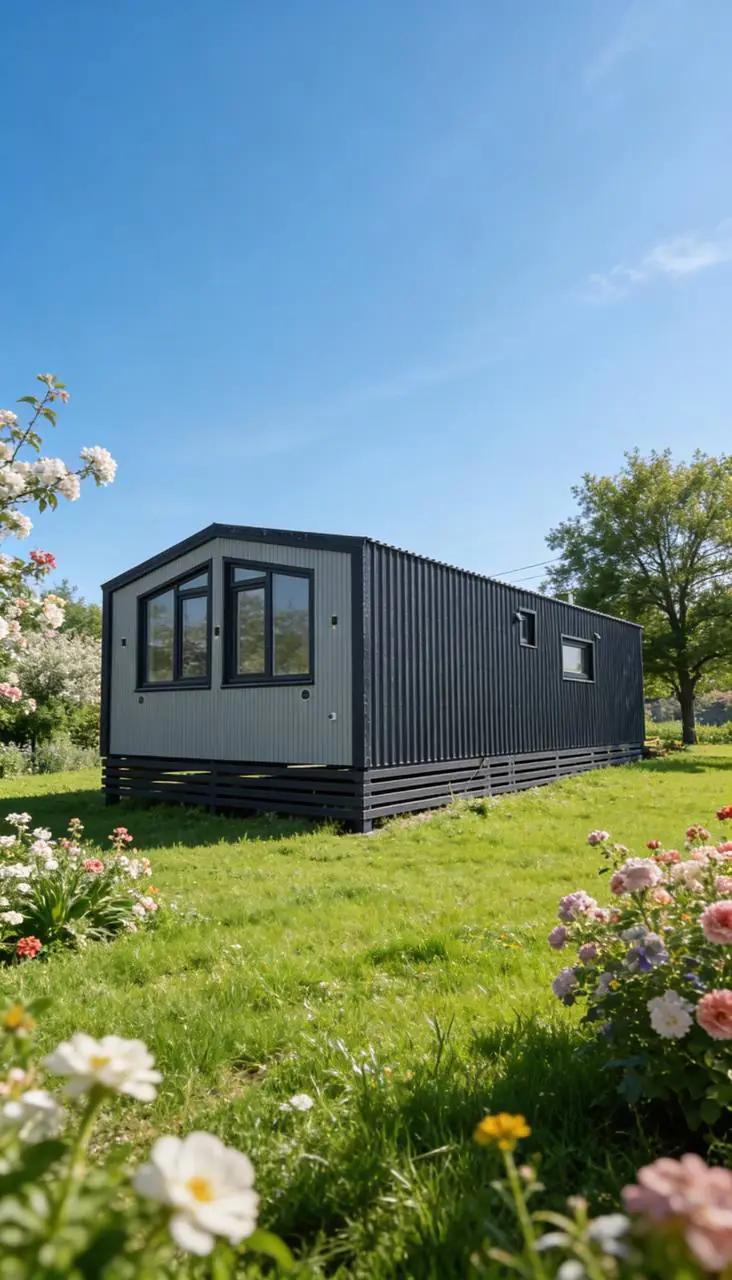
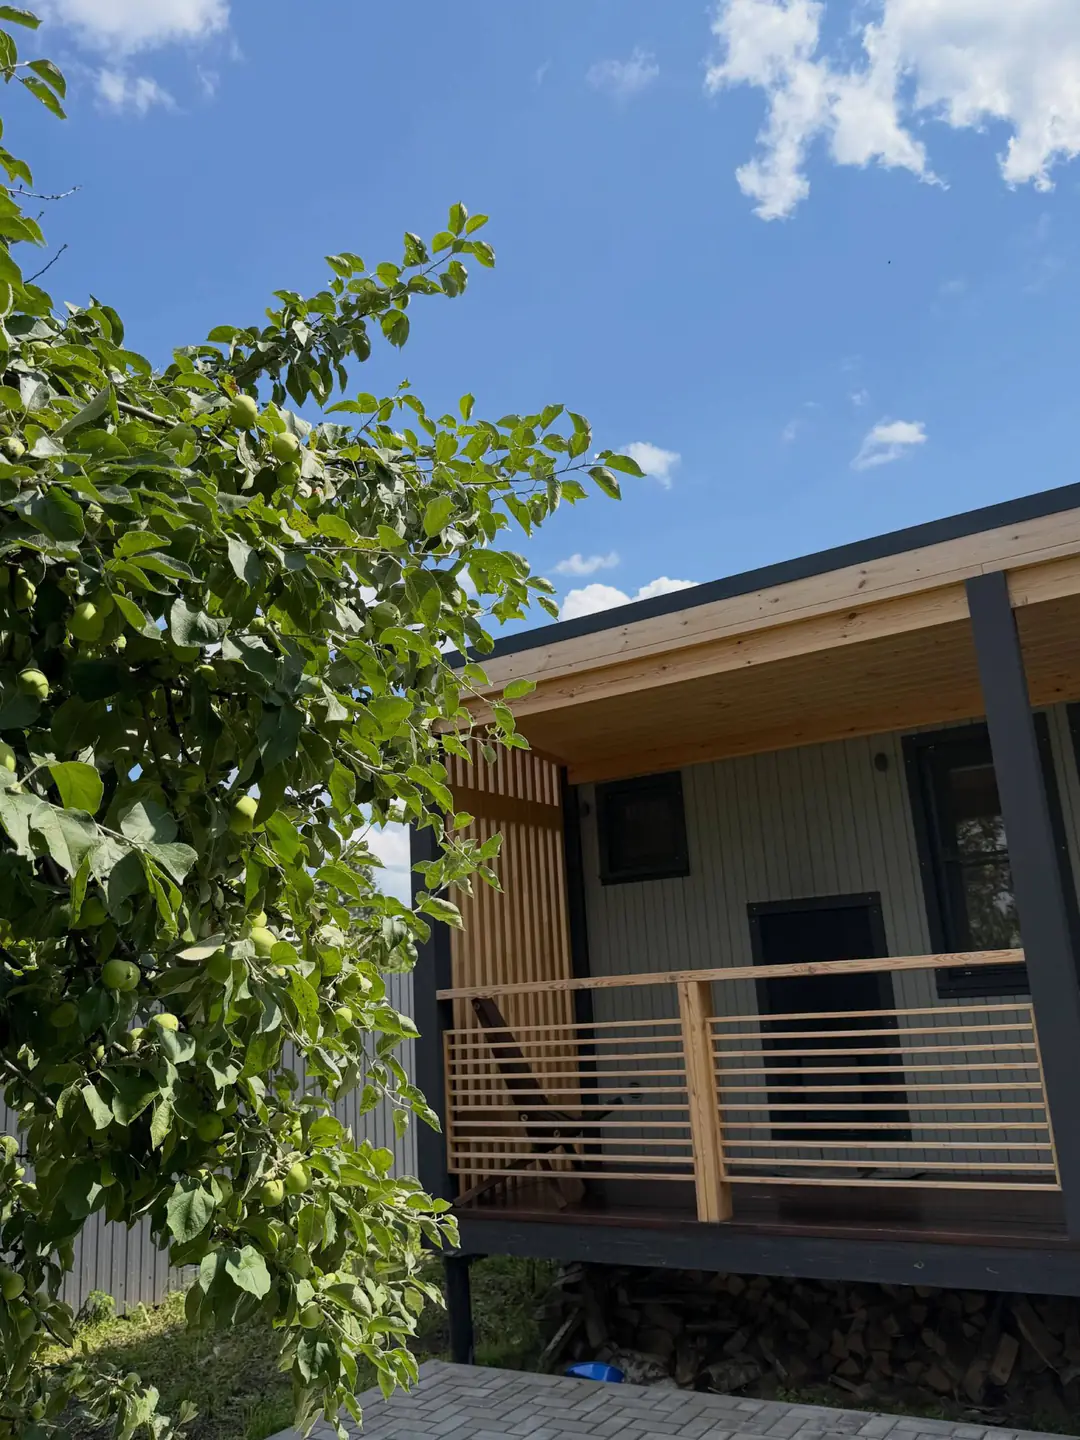
Other starting designs
Compare similar designs
If you are still deciding on the size or use, we can help you choose a design after a short conversation about your plans and plot.
The next step
Get a quote for “Modular Sauna 18” on your plot
Share your Telegram username and the city where your building will be installed. We will discuss the intended use, specification and site access, then prepare a quote.