Planning 6 min read
Building a house in Serbia: how to plan the complete budget
A starting house price is a useful way to begin a conversation, but it cannot describe every plot or every level of finish. Before asking how much a house costs in Serbia, define the point you want the budget to reach: a delivered building, an installed home or a completed property ready for its intended use. Those are different scopes.
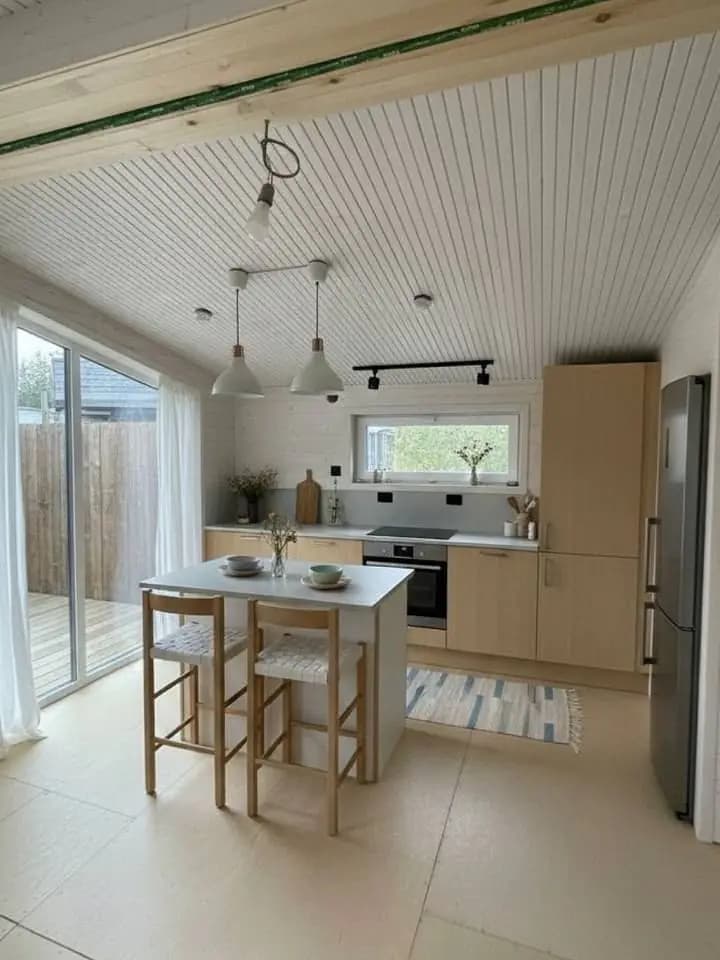
CHEBWOOD homes start from 1,000,000 RSD. The full project budget depends on the chosen specification, the plot and the agreed scope; do not treat the starting figure as a quotation covering the complete project.
What to ask about a starting price
Ask which design, floor-area definition and level of completion the figure describes. Then request the included materials, windows, internal finishes and services in writing. A starting price is not a price per square metre, and dividing it by the area of a different catalogue model does not produce a valid estimate.
Also establish the quotation's validity and tax treatment. The amount you need to pay should be clear in the offer, including whether tax is included and which items require a separate proposal. Keep the discussion in RSD for the quotation you will actually compare; a remembered figure from an older video is not the project's commercial specification.
Split the budget into work packages
The following structure is a worksheet, not a claim that every package is included or that every site needs the same work. Add a responsible party and a quotation reference beside each item. This is particularly useful when the house supplier, foundation contractor and utility installers are different businesses.
| Package | Typical questions | Evidence to collect |
|---|---|---|
| Design and administration | Who checks the plot, prepares drawings and handles the relevant procedures? | A project-specific scope and responsibility list |
| Ground and foundations | What do ground conditions, levels and drainage require? | The foundation design and measured site information |
| Building supply | Which rooms, finishes, windows and internal systems are included? | A dated plan and itemised specification |
| Delivery and installation | Who supplies transport, lifting and the assembly team? | A route and lifting assessment with a written scope |
| External services | Where do electricity, water and wastewater connections end? | Connection conditions and the boundary of each trade |
| Completion | What is needed for access, drainage, terraces and handover? | A list of remaining tasks and acceptance documents |
Find the gaps between contractors
Unexpected additions often sit at the boundary between two packages. The house may include internal plumbing but stop at a defined outlet. The site contractor may assume the supplier will connect that outlet to the external system. Both quotations can be accurate while the connecting work is missing from the overall budget.
Walk through one connection at a time. For electricity, identify the agreed point at which the building supplier's work ends and the local installer's begins. Repeat the exercise for water, wastewater, drainage and foundations. Do not choose technical solutions solely to make the initial total smaller; ask the relevant designer to confirm that they fit the building and plot.
Make two quotations genuinely comparable
Compare the same enclosed floor area, room schedule and level of finish. A covered terrace can be valuable living space, but it is not equivalent to an insulated room when assessing two prices. Separate it from the enclosed building and ask how each supplier measures the advertised area.
Next compare the finish schedule. 'Bathroom included' may describe anything from service provisions to a fitted room with named fixtures. 'Kitchen ready' does not necessarily include cabinets or appliances. Use concrete questions: which surfaces are finished, which products are installed and which choices remain with the buyer? Clear answers matter more than the number of lines in the brochure.
Keep unknown items visible
Do not hide uncertainty inside one reassuring total. Use three statuses in the worksheet: confirmed, allowance and not yet assessed. A confirmed item has a written scope and price; an allowance is a planning estimate; an unassessed item still needs information. Label each honestly and update the sheet when the supporting document changes.
Agree a contingency with your project adviser after reviewing the unknowns. A site with established levels and confirmed connections is different from land with uncertain drainage or difficult access. There is no responsible universal percentage that makes those situations equivalent. Keep a change log showing what was added, who approved it and how it affects the budget and programme.
Connect payments to identifiable progress
Before signing, understand the proposed payment stages and what confirms completion of each one. A stage could relate to an approved design, an agreed production milestone or a documented handover, depending on the contract. Ask which evidence you receive and how disagreements or incomplete work are handled.
Avoid paying for a vague state such as 'almost ready' without a shared definition. Equally, recognise that materials and production need contractual arrangements that both parties understand. A clear payment schedule is part of a workable project, not a substitute for checking the supplier, the specification and the contract itself.
What to send for a useful first estimate
Send the plot location, intended use, approximate enclosed area, number of bedrooms and photographs of the road and building position. State whether you already have a design, foundation proposal or utility conditions. If the land has not been selected, say so: an early budget can still be helpful if its assumptions are clearly marked.
CHEBWOOD can then discuss the home specification and the intended scope of delivery and installation. Use that conversation to replace broad package names with a written list. The aim is a budget that shows how you reach the finished project, with fewer unresolved responsibilities at the end.
Checklist
- Confirm what the starting price describes.
- Ask for the payable RSD amount and stated tax treatment.
- Separate enclosed floor area from terraces.
- Allocate responsibility for every external connection.
- Mark each amount as confirmed, allowance or unassessed.
- Record exclusions, payment evidence and the treatment of changes.
Frequently asked questions
Does 1,000,000 RSD include the plot and all site work?
Do not assume that it does. It is the published starting price for homes. Land, specification and site-specific work need a written project quotation with explicit inclusions and exclusions.
Can I compare two homes using price per square metre?
Only if the area convention and scope match. Even then, compare the total work needed for your plot, since foundations, delivery and external services may be treated differently.
Is it useful to request a quote before the design is complete?
Yes, as a preliminary estimate with stated assumptions. Identify which decisions will change the figure, then obtain a revised written offer once the plan and site information are confirmed.
A practical guide from a manufacturer. Qualified local professionals should confirm the technical and legal requirements for your particular plot and building.
Turn your plans into a project
Send us your plot location, intended use and preferred floor area. We can discuss the layout, specification and next steps.