Comparisons 6 min read
Modular, panel-built or masonry: choosing a home for Serbia
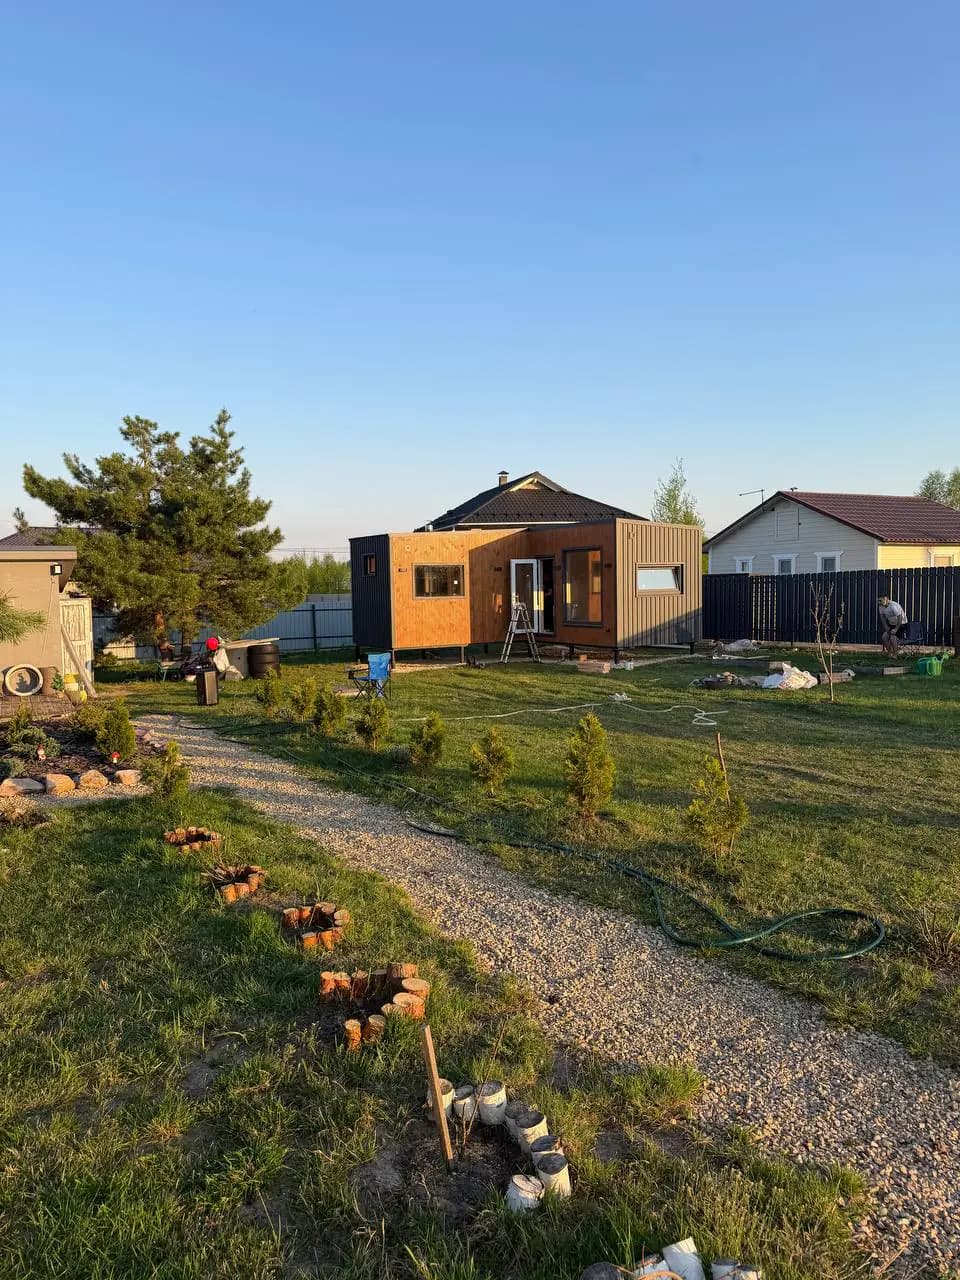
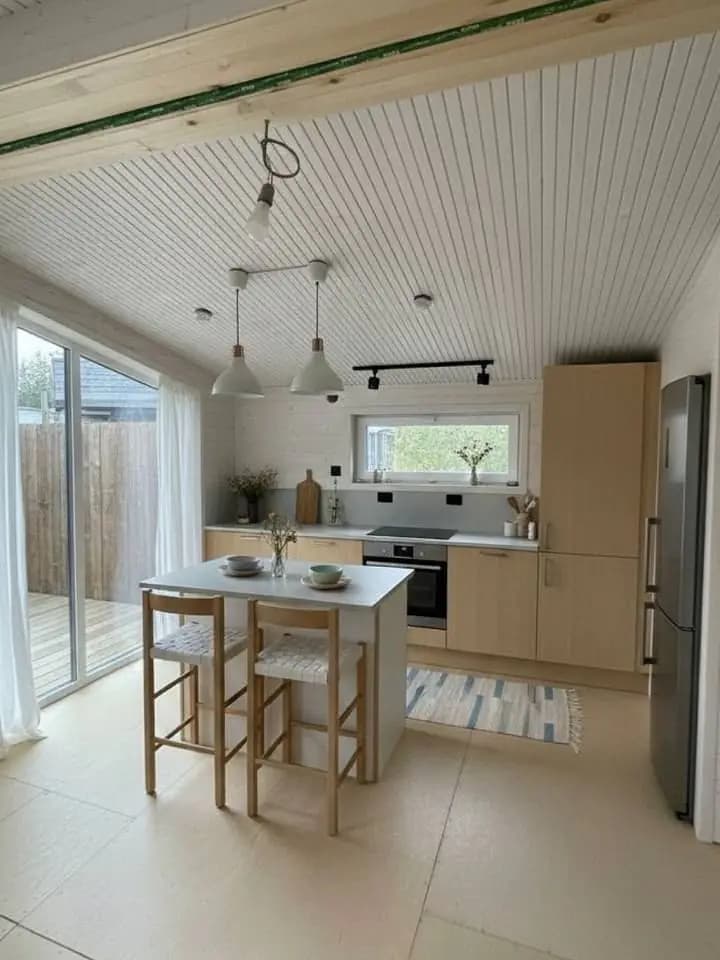
The most useful comparison starts with a plot and a way of living, not a contest between materials. A small home on an accessible site presents a different problem from a large house on a steep, narrow plot. Here we compare three construction approaches and explain why a modular home is our first choice for one clearly defined brief.
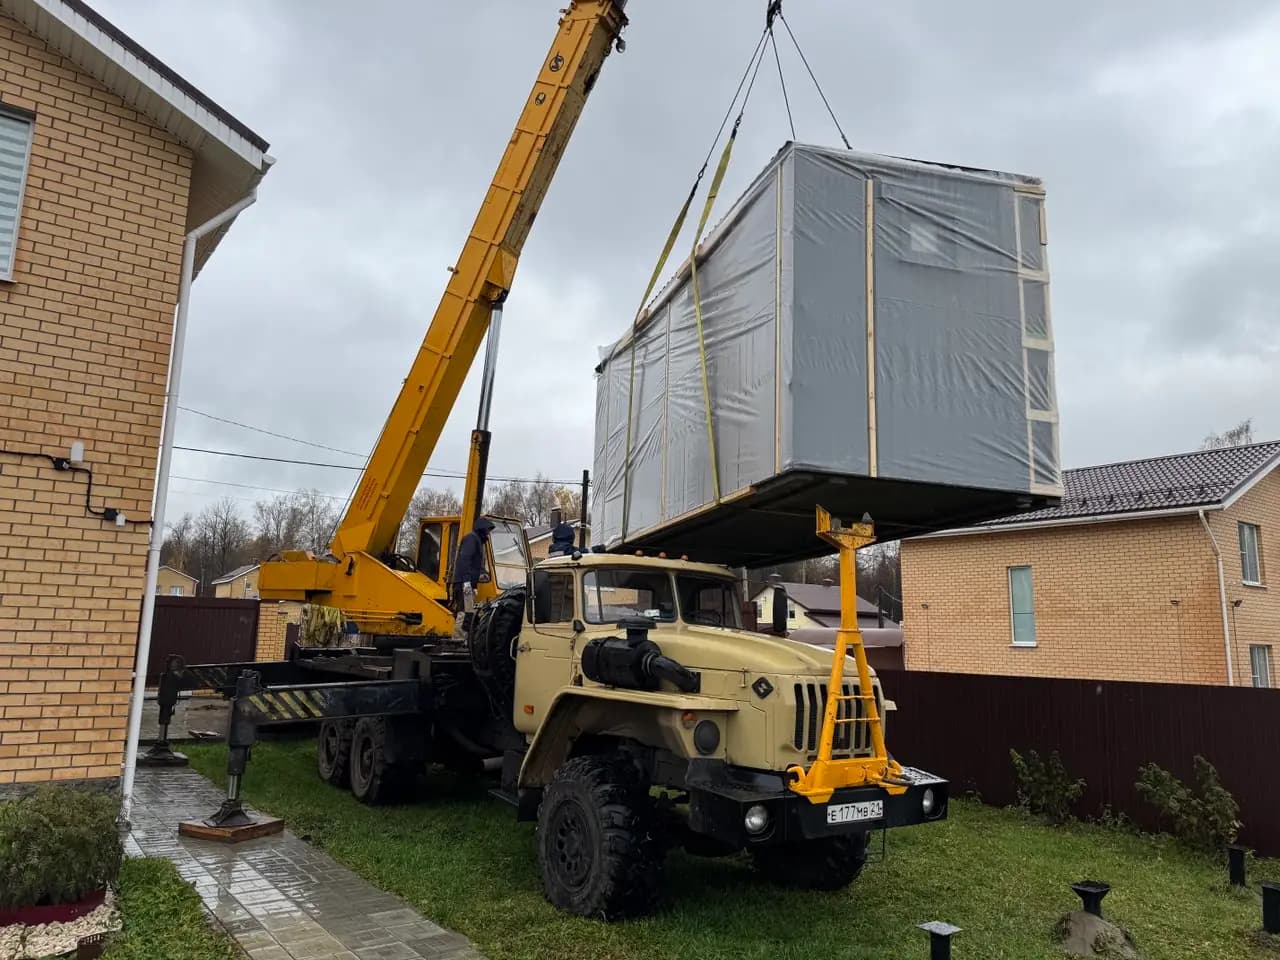
For a compact, agreed layout with suitable delivery access, we would assess a modular solution first. Change the access, geometry or phasing of the project and the order may change.
First separate the terms
Modular describes the delivery of three-dimensional building sections. A panel-built home arrives as wall, floor or roof elements that are assembled into a building on site. Masonry usually involves more of the structure being formed on the plot. These descriptions concern how a home is produced and assembled, not a complete specification of its performance.
A modular home can have a timber-frame structure; a timber-frame home can also be panel-built. Treating modular and timber as opposing materials leads to the wrong comparison. Ask each supplier to identify the structural system, the work completed before delivery and the work that remains after the crane leaves.
Our order for a compact home on an accessible plot
Our example is a compact home with a simple plan agreed before production, no unusually large openings and a route suitable for transporting and lifting the proposed modules. For that brief, CHEBWOOD would investigate modular construction first, panel construction second and site-built masonry third. This is an editorial preference based on the brief, not an independently measured ranking of all homes.
The reason for putting modular first is the opportunity to complete a defined part of the work before delivery and coordinate a shorter sequence of assembly tasks on the plot. It does not mean that every modular project is quicker overall. Planning, foundations, utility connections and the production queue can still determine the completion date.
| Approach | Why consider it for this brief | Constraint to resolve |
|---|---|---|
| 1. Modular | A defined layout and substantial work before delivery | Module dimensions, truck route, lifting position and junctions |
| 2. Panel-built | Smaller transported elements and flexible site assembly | Weather protection, assembly sequence and site quality checks |
| 3. Masonry | A site-built approach where the design calls for it | A longer sequence of on-site trades and drying where required |
Access can reverse the order immediately
A photograph of a wide gate is not a transport assessment. The delivery team needs the entire final route: turns, gradients, overhead obstacles, weak surfaces and the space from which the lifting equipment will work. The relevant question is whether the proposed vehicle and load can follow that route, not whether an ordinary van has used it.
If the route cannot accommodate the planned modules, discuss a smaller module arrangement before forcing the design to fit an unsuitable site. Panel construction may be more practical when access is restrictive. Crane suitability and the ground supporting its outriggers require a professional lifting plan; they cannot be confirmed from the apparent weight of the home alone.
Compare the complete building envelope
Neither a timber frame nor a masonry wall guarantees comfortable rooms. Compare the roof, floor, walls, glazing, junctions, air leakage strategy, ventilation and shading as a complete system. A catalogue wall thickness says little about a leaky connection or a large unshaded window facing afternoon sun.
For a Serbian year-round home, ask the designer to establish the applicable energy requirements for the building and location. Request the proposed assemblies and the reasoning behind the heating and cooling system. Treat broad promises of minimal bills or a particular energy class as unconfirmed until supported by the project calculations. The Serbian energy-efficiency rules are the local reference; general construction advice is not a substitute.
Decide when the design must become fixed
Off-site work benefits from decisions being made early. Window sizes, service routes and the relationship between modules affect production, transport and assembly. A late change is not simply a different furniture layout: it may require revised drawings, changes to materials already ordered and new installation details.
Site-built construction also needs design discipline. Its ability to accommodate some changes should not be confused with changes being free or harmless. Ask every supplier for a design-freeze date and a written change procedure. Compare how a change affects the whole programme, rather than only the price of a replacement item.
Rank complete proposals after checking the plot
Prepare one comparison sheet that includes design, approvals, foundations, the building itself, delivery, lifting, final connections and handover. Mark who owns every interface. If the foundations are supplied by a separate contractor, the building supplier and structural designer must agree the support positions and tolerances before concrete or other foundation work begins.
Then revisit the initial order. A modular proposal that resolves access and interfaces may be the most straightforward fit. A panel or masonry proposal can be better when it addresses a constraint the module arrangement cannot solve. CHEBWOOD can discuss the modular and timber-frame options, but the final decision should follow the verified site conditions and the written specification.
Checklist
- Use the same enclosed area and room schedule for all options.
- Confirm how much work is completed before delivery.
- Check the transport route with the proposed load and vehicle.
- Compare the entire envelope and building services, not just wall thickness.
- Agree the point after which design changes require a revised quotation.
- Include all site work and handover tasks in the comparison.
Frequently asked questions
Are modular and prefab homes the same?
Prefab is a broader term for elements made before site assembly. Modular usually means three-dimensional units; panel construction uses flatter elements. Ask the supplier what will actually arrive and which work remains on site.
Does a modular home always need less paperwork?
No. Transportability alone does not determine the approval requirements for a building in Serbia. The intended use, plot and proposed installation need a project-specific check.
Which approach is best for a narrow plot?
There is no automatic winner. Establish the permitted building position and check access for each proposed construction method. Smaller transported elements can help, but storage and assembly space must also be considered.
A practical guide from a manufacturer. Qualified local professionals should confirm the technical and legal requirements for your particular plot and building.
Turn your plans into a project
Send us your plot location, intended use and preferred floor area. We can discuss the layout, specification and next steps.