A small home that uses space well
The kitchen, bathroom, sleeping and storage areas need to work together. A covered terrace can extend the living space without unnecessarily enlarging the interior.
 Telegram
We manufacture prefabricated holiday homes for plots across Serbia. We choose a modular or timber-frame solution, layout, finishes and terrace around how you spend your time away. Insulation, heating and services are agreed in advance for seasonal or year-round stays.
What is included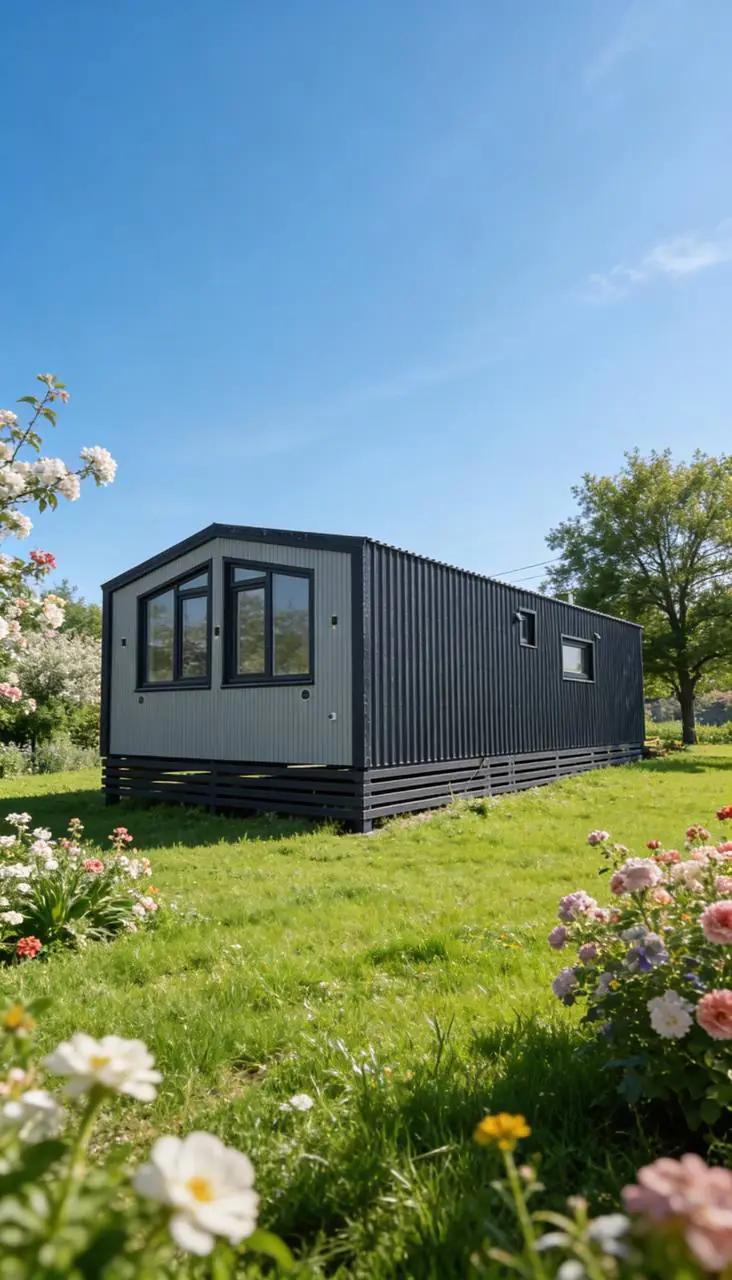
Before work begins, we define the use, materials and scope. Each item is set out in the quote.
The kitchen, bathroom, sleeping and storage areas need to work together. A covered terrace can extend the living space without unnecessarily enlarging the interior.
For winter visits, heating, water-system protection and ventilation need advance planning. Summer use calls for shading, airflow and carefully positioned large windows.
Before choosing the format, we check access, slopes and utility availability. Photographs and the plot location help identify transport and placement constraints early.
The specification covers the load-bearing structure, floor, walls, roof, insulation layers, facade, windows and external doors. Materials and dimensions are confirmed in the selected project’s documentation.
We agree floor and wall finishes, internal doors, lighting, electrical work, plumbing and drainage. Heating, cooling, bathroom fittings and kitchen equipment are included only when listed in your quote.
Foundations, transport, unloading, crane hire, installation and external connections are assessed separately. Furniture, terraces and landscaping must also be explicitly listed if included.
Foundations, distance, truck access, unloading, crane hire and external connections are assessed separately. A per-kilometre transport price is only a guide; the route and transport requirements are confirmed for each project.
The structure, insulation, services and most finishing work are completed in controlled conditions. Work on your plot can then focus on the agreed preparation and installation.
We discuss how you want to live, the space you need, your plot and your budget, then choose a sensible starting design.
We confirm the layout, materials, specification, price and schedule. The important details are recorded in the contract.
We assemble the structure, fit insulation and services, and finish the interior. You receive photographs and progress updates throughout production.
We check access and site preparation in advance. After installation, we review the agreed work together and hand over the building and its documentation.
A good design must also suit its location. Before ordering, check planning requirements, ground conditions, access and utilities, especially if you are still choosing a plot.
Check the specificationStarting prices help you plan a budget. The final quote depends on size, specification and the agreed work.
Foundations, external connections and access are assessed for the actual location. The quote states who carries out this work.
Additional materials and work, including their effect on cost and timing, are confirmed before they are carried out.
The duration and coverage of obligations are recorded for the agreed building, work and equipment.
These answers describe the general process. The exact scope, cost and schedule are agreed after discussing your needs.
That depends on the specification. For winter stays, we plan insulation, heating, ventilation and water-system protection in advance. For a mountain plot, the designer also checks local conditions and loads.
Tell us what you have in mind and where your plot is. We’ll talk through the options, specification and likely cost together.